

Thursday, 26 July 2012


[BRIEF] 2 Plant rooms
For our first design session we had to create three spaces each exploring with different materials to create an interesting atmospheric space which we got from the site. Later on when we have a through understanding and development of these spaces, we will create 2 plant rooms with it. One on the site of Waiheke Island and one on the site of Auckland city (dystopia/utopia) . These 2 plant rooms are to be situated on the top of our two hotels which have either a dystopian or uptopian style.
We have decided as a team to create not only a plant room that will provide an additional beauty effect for our hotel but one that also multifunctional so that we can get the most out of the given environment. So, being multifunctional while also creating a beautiful sight manipulating the effect of space would become our main ideas to work with.
We have decided as a team to create not only a plant room that will provide an additional beauty effect for our hotel but one that also multifunctional so that we can get the most out of the given environment. So, being multifunctional while also creating a beautiful sight manipulating the effect of space would become our main ideas to work with.
Monday, 23 July 2012
City Site Images
This is my finished left city site image, inspired by dystopia in "The Ultimate City"
 -Shelley
This is the right side of our part of the site and our version of Utopia of "The Ultimate City"
 -Yinan
This is the imagined section of the left side.

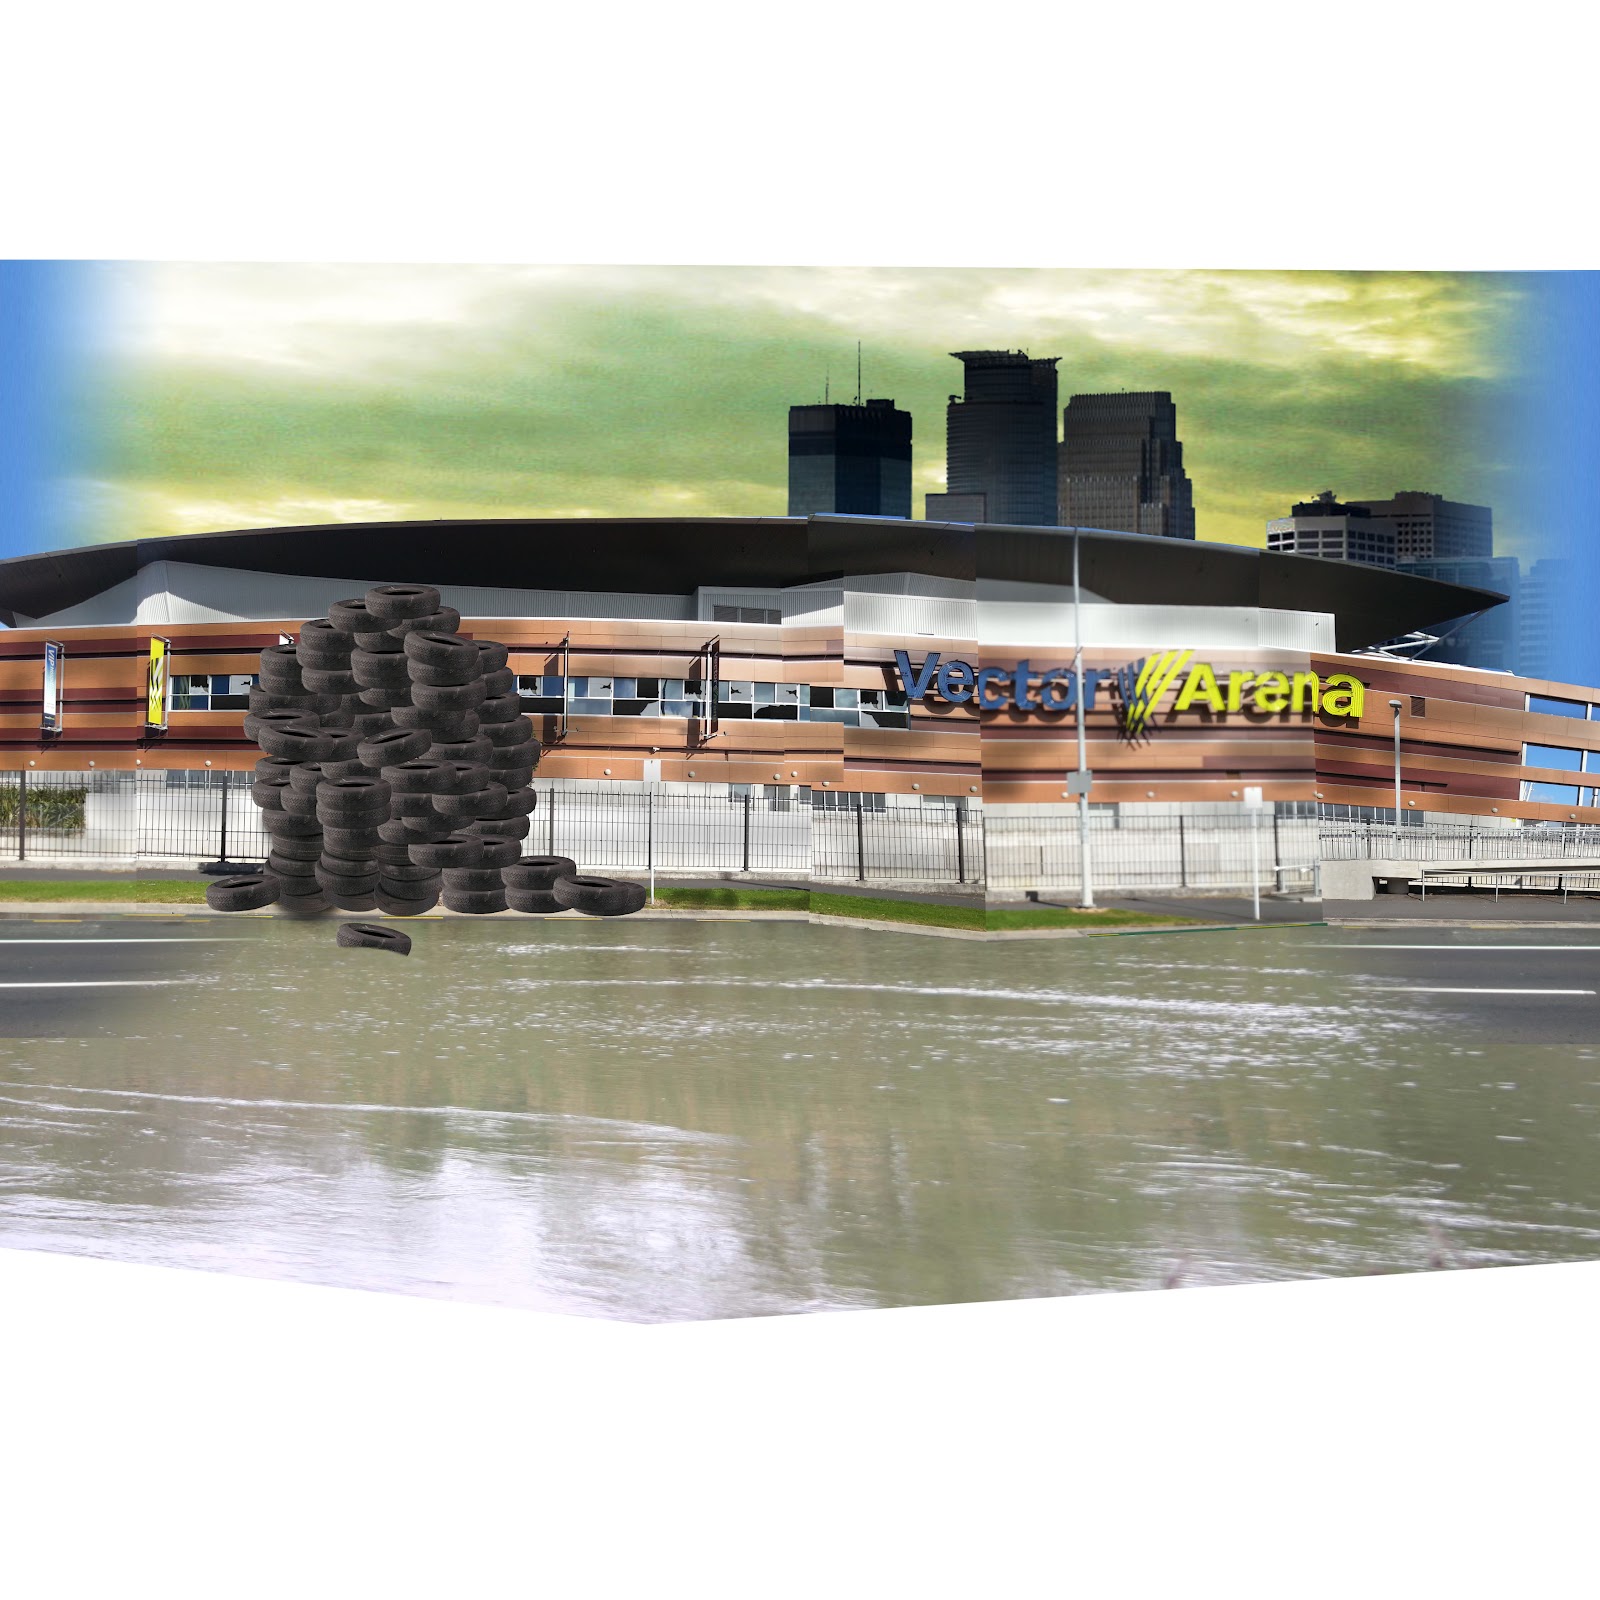
This is the right side of our part of the site and our version of Utopia of "The Ultimate City"

This is the imagined section of the left side.

-Alex
Utopia vs. Dystopia
What is a utopia?
A utopia is classified as an imagined place or state of
things where everything is perfect.
What is a dystopia?
An imagined place in which everything is unpleasant or bad,
sometimes an environmentally degraded one.
Sunday, 22 July 2012
Hotel Research
We've been told to begin researching hotels to help us design our very own hotels on the city site, and the site at Waiheke.
These are a few hotels that I've found that are quite interesting.
 This is the Burj Al Arab hotel in Dubai. This hotel is quite well known for being one of the most luxurious hotels in the world. The shape of the building is done to mimic the shape of a sail.
 This is an example of a capsual hotel. This is the idea of a hotel at it's most basic. Simply somewhere to sleep.
 This hotel is the Conrad Hotel in Beijing, China. I like the exterior facade on the hotel, it almost looks like a web has been woven over the top of it.
 This is one of my favourite hotels from my research. After reading the text, "The Ultimate City" I really wanted to find out about hotel architecture that could be used in a utopian place, a type of hotel that was sustainable. This is only the concepts of the hotel.

These are a few hotels that I've found that are quite interesting.


This is designed by the firm, Atkins. The hotel has been designed to fit into the local quarry. Waterfalls, underwater aquariums and green areas are planned to be integrated into the design.

This is the view of the hotel at night.
-Shelley
LOCAL RESEARCH:
While walking around the site that we were given, we saw some local hotels around Auckland CBD and went around "sneaking" some information.


 The photos above are apartments around the Vector Arena Area.This was the space between apartments that we thought was interesting. The placing of trees and how each building faces each other and, in contrast, their facade design that will be the thing that attracts their target market.


LOCAL RESEARCH:
While walking around the site that we were given, we saw some local hotels around Auckland CBD and went around "sneaking" some information.

This one is situated on Symonds Street, unfortunately we weren't able to go inside and have a look.
The colour contrast of black and marble white gives a cool look to it and with the environment it is in, it makes use of the limited space it has and each balcony is shade for another balcony.

We quite liked this picture as it shows the relationship between the street, environment and the hotel/apartment itself.

This was a quite interesting placing of the balcony for the different rooms.


These photos above are the interior of the Sky city entrance, there are colour similarities and contrasts, different use of materials but most of all, they make use of the space inside to create a spacious welcoming. This is the first impression that travellers and tourists will have of their hotel upon arriving.
INTERNATIONAL RESEARCH:
Some build new buildings to turn into buildings, some retrofit old castles or old buildings to create a new sense of space and some just find extraordinary places to put their hotels.
This hotel is situated 155m underground mine setting. They make use of the environment around it and shows its industrial history of mining silver, and the beautiful scenery that is around.
This hotel is called "Locanda Rosa Rosae"
This is an ancient converted mill near Treviso dating from 1570. The architect took four years to bring back to life and the most esquistte thing about this hotel is that it has a small water mill running through the bedrooms too.
This hotel is a concept that is supposed to be situated in the United Arab Emirates. This is called the White Hotel that combines the classic Arabic architecture with contemporary design. Steel and concrete will be the main material of this building with facade material that is responsive tot he local climate of Zayed Bay, Adu Dhabi. The whiteness and the illumination from these block parts show a great sense of aesthetic and will be fun to play around with if combined in our designs.
-Yinan
Saturday, 21 July 2012
Stop Animation of Plant

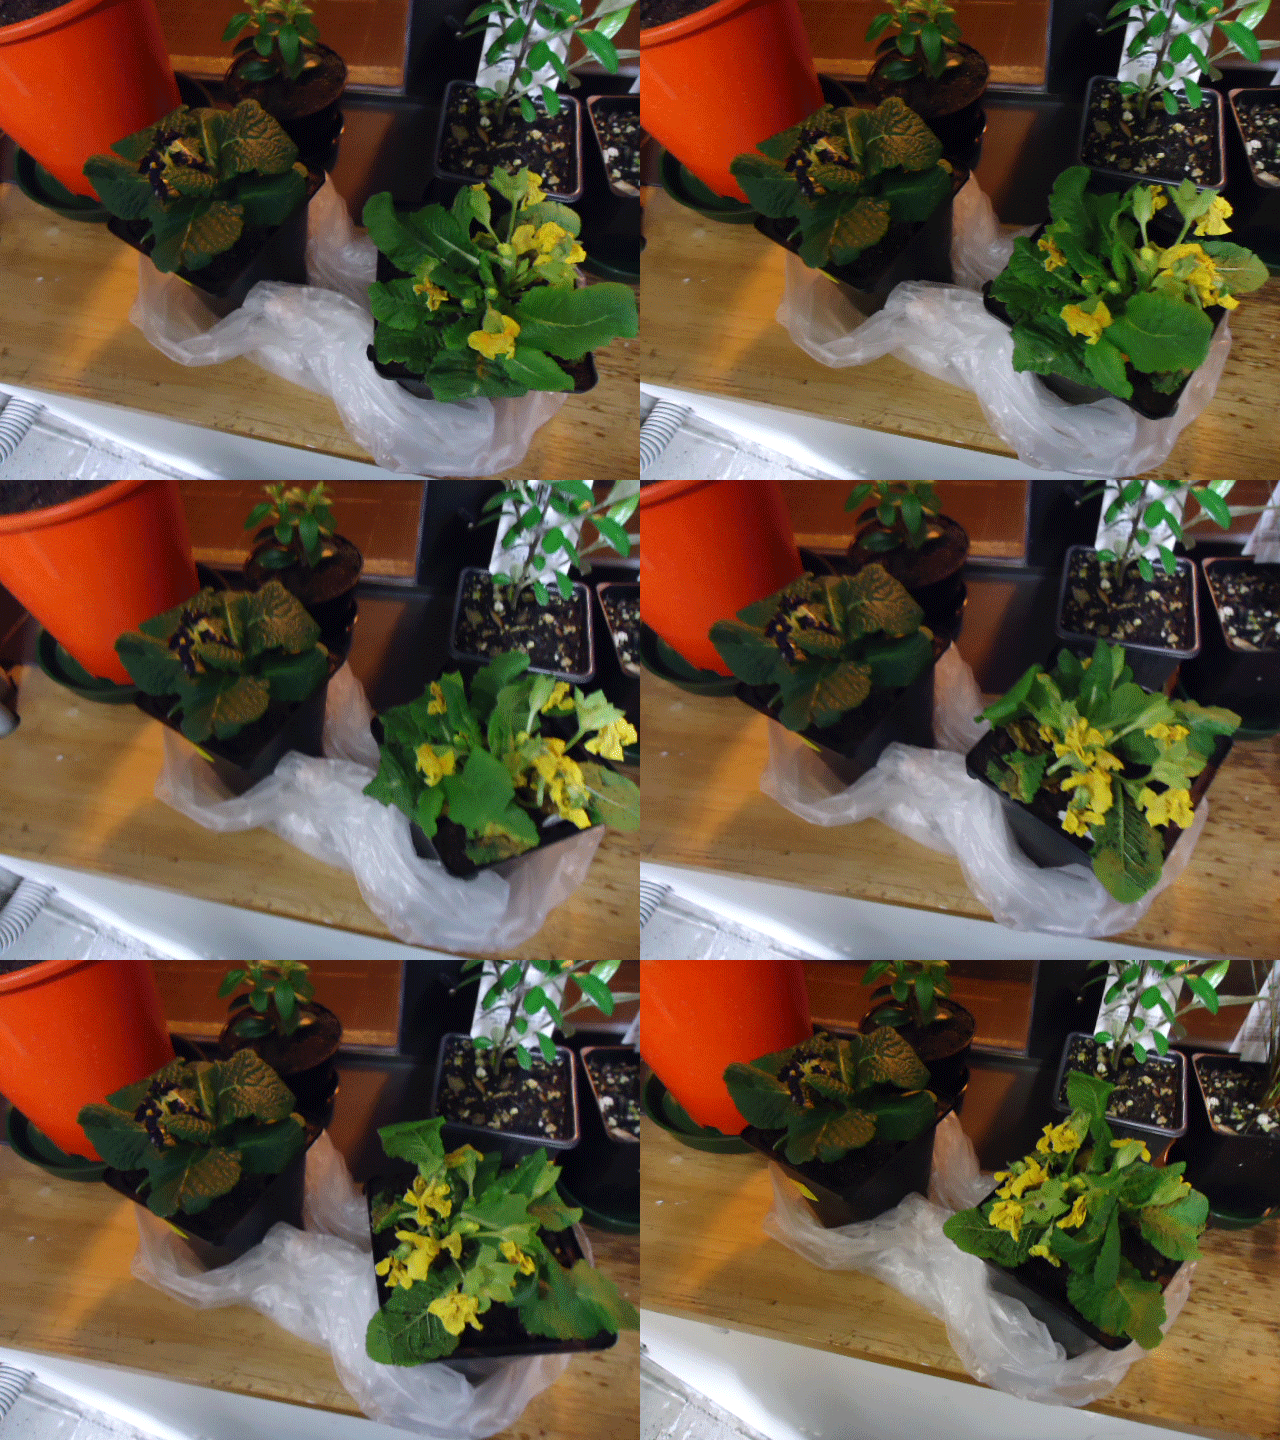
At the moment this is just a stop animation of the two plants turning around, hopefully by the end of the next few weeks I will be able to produce another stop animation of the plants actually growing.
-Shelley

This is the stop animation of my plant and i am turning it partly to show some angles of my plant. This was produced on photoshop by layering and choosing the right speed of animation. This can be produced by choosing the animation bar from "window".
We are gathering data from the plants and will be able to create a stop animation of the plants growing as my team-mate has referred to above.
-Yinan
-Alex
Subscribe to:
Posts (Atom)