Monday, 20 August 2012

Trip to Waiheke

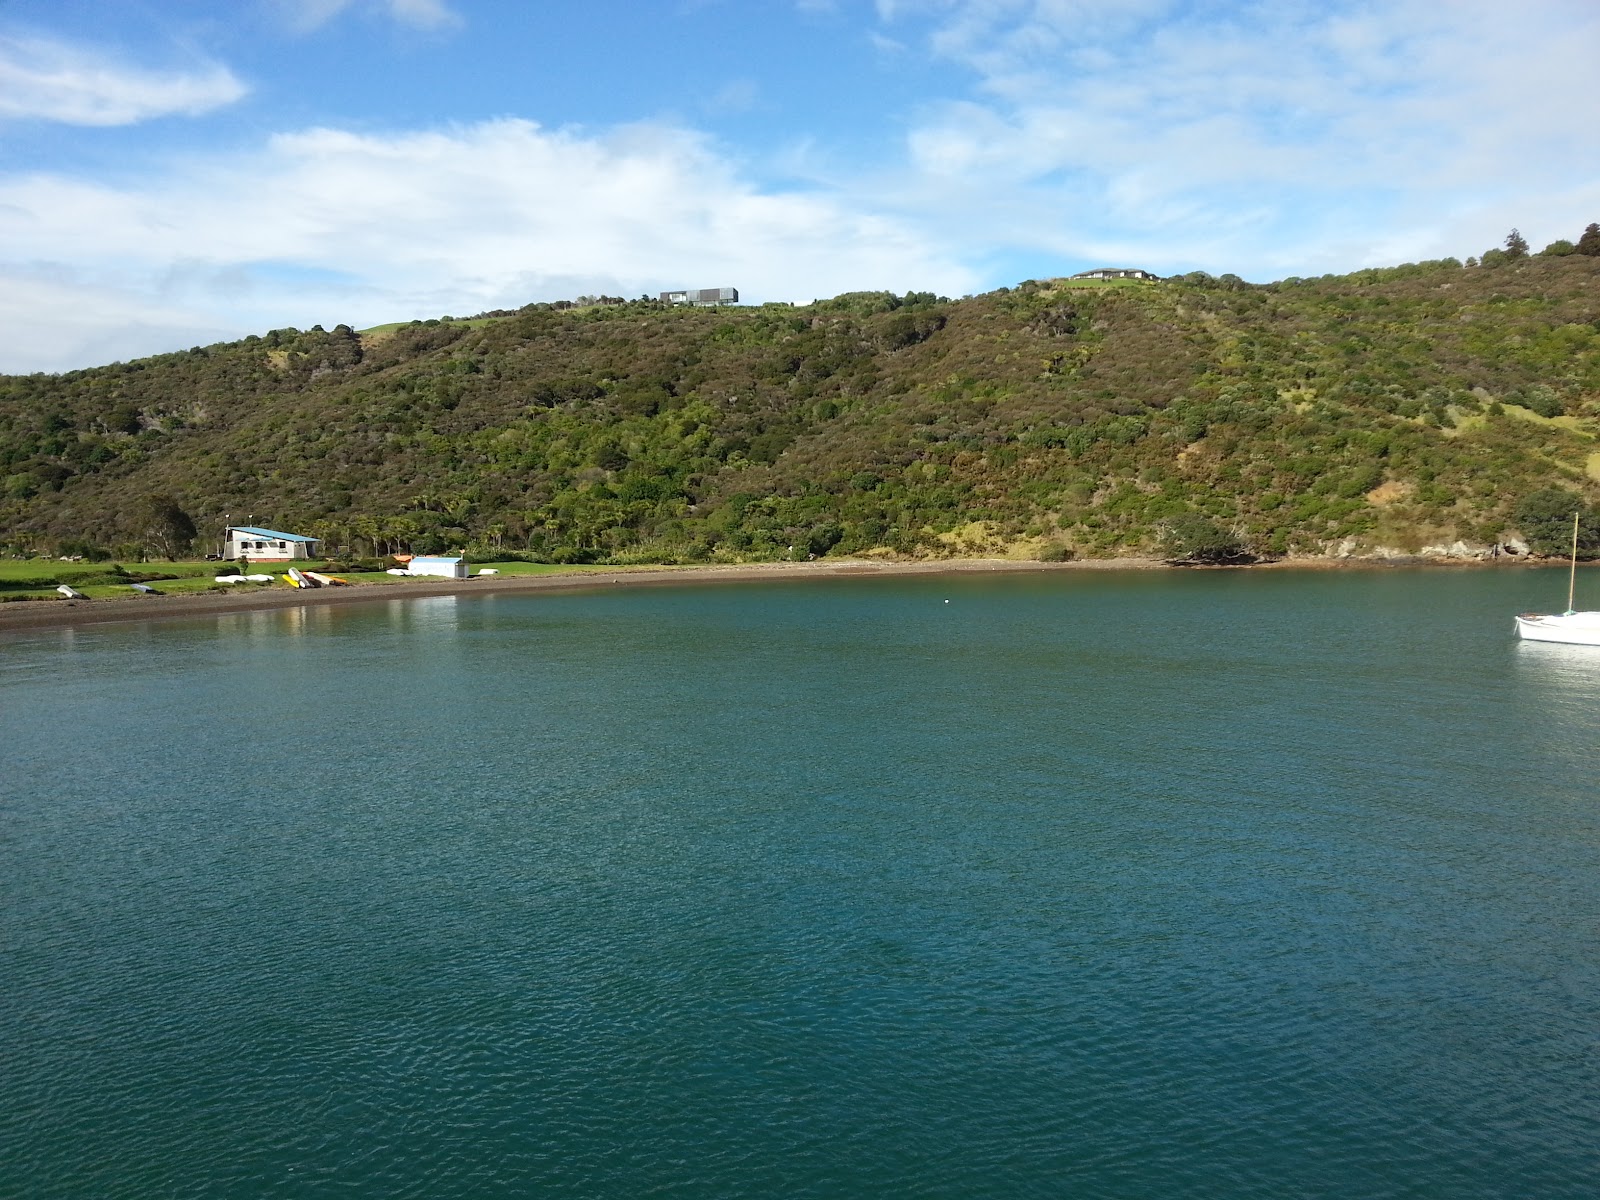
On the 5th of August we went on a trip to Waiheke Island as part of our stairs and site exploration and research. We met at the pier at around 9:30 and got our tickets ready to board the ferry for our trip to Waiheke!


Our trip on the ferry got us spending 40 mins on a rocky boat and a very windy platform.
On the ferry, we looked at the stairs that were on the ferry and the parts we thought was interesting.


Upon arriving at Waiheke Island we were only given a few moments till we had to board a bus to go down to the beach for our very first task that we had to complete.


Unfortunately, because we only had two people in our group, we were split up to go to other teams. Here we met our client Cam and were supposed to create a set of stairs using the limited amount of material on the beach (and some chocolate as bribery!).

We got some stones from Cam as part of our reward for making such a unique set of stairs :)

In the end, becuase of the limited time given we weren't able to finish off our stairs but still came runner up!


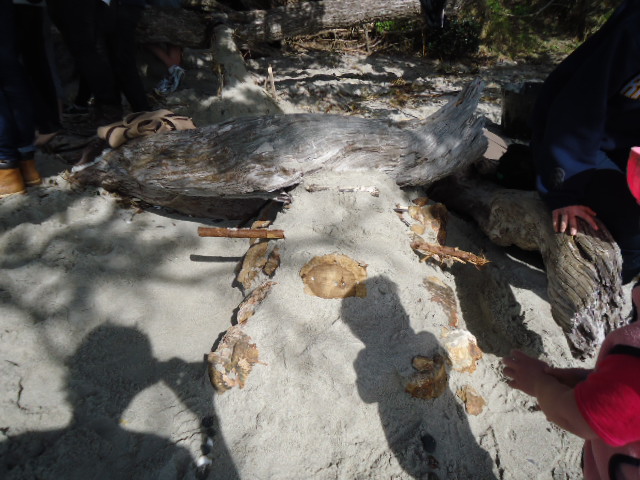


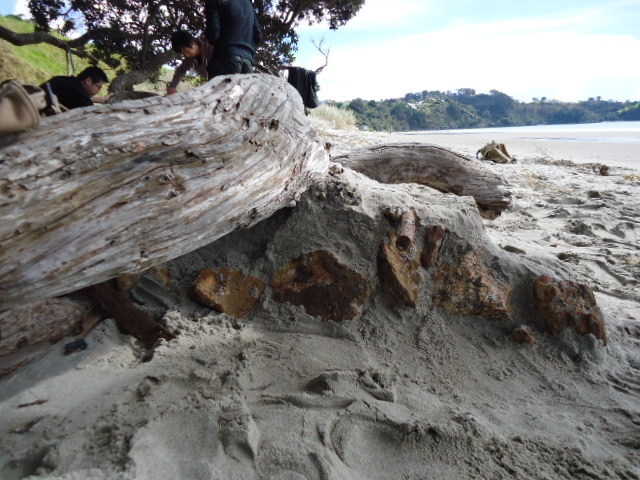


After the stairs, Mike and Judy gave us their comments on our stairs and we had move off for our next task.

On the way to Mike's house, we had to count while climbing up the 170 (or was it 190) stairs. It was VERY tiring but the scenery was so worth it!

Finally lunch! Approximately half the group went on a trip into the forest to experience the utopian atmosphere and half stayed back to organise the food.

After lunch Mike showed us how to make cement and talked about the amazing project that he was going to complete with our help.


Finally, all work was finished, we headed out for the bus to catch the ferry!


Bye Waiheke, it was a tiring but fun day :)

Saturday, 18 August 2012

[peer review] Neo studio

We reviewed Neo Studio's work of the 'Travelling between two platforms'. They showed us two stairs, one which was called the scissors stair (Garden city) and 2 in 1 stair (Crumbling city). For both stairs they experimented with a range of random geometric shapes to form a whole which would become their stair.

For the 2 in 1 stair they wanted to make it multifunctional to that other than having the use of transportation between two levels, it could also be used such as a table, a space where people can hang out, and/or for storage. They showed on the diagram that if the stairs were to be taken apart, they would form a geometrically square table that could be used in any form of way and people/objects could occupy the rest of the space.

For the scissor stairs, they wanted to create a sense of relaxation and a very smooth integration with the environment that they were going to inhabit so they used water as apart of their design. To put the idea of smooth integration into their design, the material that they used was stone/pebble with water flowing down it to create a walking track that would lead the travellers to their hotel.

As for their hotels, the garden city will be individual huts/lodges and the ruined city will have a road going through their hotels so that apart of the city will be included in the hotel as well.

Neo studio's work was very clean and to the point so it was not hard to identify what was going on even if the group was not around to show us.

Monday, 6 August 2012

[2 plant rooms]Final model


[2 plantrooms] coming of the Final models

This is our final models for our 2 plantrooms which situate on top of our hotels. There has been alot of change from our initial models as we meet some new ideas that were met halfway and having to change materials/connection in order to create a scaled model of our plant rooms.

final model - bridge framing/tension 
There has been additional framings as we thought it would give emphasis to the broken/abandoned world

Very first drainage system model

Very first bridge framing/tension plantroom

BUILDING BLOCKS GET'S GO!

Figuring out the light and shadow with same lined template


Figuring out the light and shadow with criss cross line

our beginnings of the floating platforms


The making of final model - drainage system, how things will come together


bridge framings


atmospheric sectional expression

Experimenting with effects of colour

organising where what piece fits what

Painting the effects for our plant rooms

Multifunctional connections for our multifunctional plant rooms!

close ups of the connections between the 'floating' platforms and rusted/worn out/abandoned materials that pieced together this plant room